Tuesday, 6 May 2014

IDENTITY AND COMMUNITY: investing in the local economy

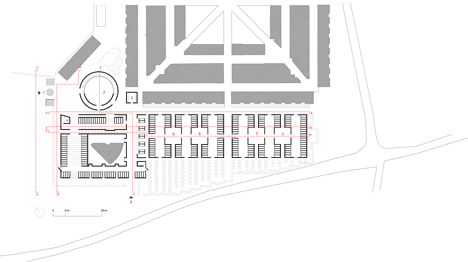
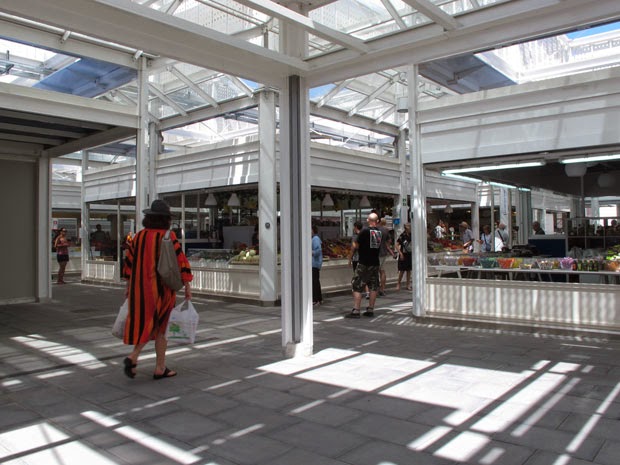
Still in the same area of Rome, just in front of the old slaughterhouse, it has been built the new local market. This project together with the previous projects we have seen contribuite to make this neighbourhood requalify.

In this case it’s not just about the market because the project houses also a small hotel, permanent shops, a job centre for young users and training rooms.

Also, just below the market it is possible to see ancient romans ruins. I think that a project like this, with all this activities together, could be a good reference for my project too.

New Market in Testaccio, Marco Rietti Architect, Rome, 2012


SOURCE: http://www.puntarellarossa.it/site/wp-content/uploads/2012/02/2.jpg


SOURCE: http://alcoritalia.wordpress.com/2011/07/19/nuovo-mercato-di-testaccio-roma/


SOURCE: http://places.designobserver.com/feature/rome-monte-testaccio-landfill-
reclamation/33268/


SOURCE: http://www.desideratadomus.it/il-nuovo-mercato-di-testaccio.html

Thursday, 1 May 2014

IDENTITY AND COMMUNITY: investing in the local economy

In the same slaughterhouse, the City of Rome hosts also a local market of farmers who work around the city and have the possibility to come here once a week during the weekend to sell their products. In this way all the costs of transportation are cutted off.

In my neighbourhood there is a lot of cultivated areas and farms that could have the possibility to take advantage of a place where they can sell their products locally.


SOURCE: http://www.chefcecio.it/wp-content/uploads/2011/05/farmers-market.jpg


SOURCE: http://tavoleromane.files.wordpress.com/2013/04/mercatogarbatella_pic02.jpg


SOURCE: http://giovanimpresa.coldiretti.it/content/uploads/2014/03/P1050146-e1394025688250-780x480.jpg

Wednesday, 30 April 2014

IDENTITY AND COMMUNITY: a Landmark

Big Bambù installation, Mike and Doug Starn, MACRO museum, Rome, 2012


SOURCE: http://museomacro.org/sites/default/files/styles/article/public/Big%20Bambu_ph%20Mike%2BDoug%20Starn_7590_hr%20-%20Copia.jpg?itok=E_FSJ1vx

This project is located at the entrance of the MACRO museum in Rome. This museum was born by the refurbishment of a part of a big slaughterhouse where there is also the school of Architecture of Roma Tre University. 
As it is possible to see from the picture, the Big Bambù stands out like a real landmark in this part of Rome and, due to my personal experience, I can also say that since it is there the museum has become really important and like a benchmark for tourists. You can also go up and appreciate a really nice view of Rome. 

Keeping in mind the huge different between this urban context and the one I’m going to design on, I think that my project should represent a kind of Landmark for people that are going to use and live it, so that it becomes a real meeting point, with the same strenght of a public square.


SOURCE: http://www.giardininviaggio.it/wp-content/uploads/2013/04/big-bamboo-001-allingresso-del-Macro-Testaccio.jpeg


SOURCE: http://www.designboom.com/wp-content/uploads/2012/12/big_bambu04.jpg


SOURCE:http://media.06blog.it/6/67c/IMG_7686-586x785.jpg


Tuesday, 29 April 2014

Introduction to the research: Take back the City

The intention is working on:

IDENTITY and COMMUNITY

A Landmark
- designing a meeting and focus point that peolple can recognize and identify with;
Investing in the local economy
- making people understand where they live and what surrounds the area, valuing local traditions and investing in the local economy;
Community activities
- making people take part to community activities, considering the possibility to use old and existing structures/spaces to support the knowledge of sustainability among people;
Linking the City
- what kinds of links/connections (fisical or not) between the design area and the big main city and/or the surrounding it’s possible to use;

AGE

Complementary spaces
- playing areas for childs and spaces for old people where they can spend time together socializing; also, spaces where parents can meet in appropriate meeting spaces;
Job centre
- job organisations/centres for young people and training spaces;
Meeting spaces
- giving people spaces to discuss both communal issues and private ones (e.g., parents wanting to organize a show for their childern);
Community services
- what identify this neighbourhood, what interests people have in common and services they need here;

CULTURAL IMPROVEMENT
Art
- art research and diffusion are an important factor to bring interest to people of all ages and so give cultural services to the city;
Complementary education
- e.g. museums and cultural activities are a possible solution to the demand of cultural spaces and may be also agood way to create interest in people living outside the city considered for the project;
Sport education
- sport facilities;
Cultural diffusion
- newspaper and periodical libraries /local libraries


Saturday, 26 April 2014

Introduction to the research: Take back the City

My research starts from a personal experience I had when me and my family moved in a new suburban area, fifteen years ago.

The city in which I moved, was born as an only residential area with no commercial and transportation services at all. Afterwards it has kept this characteristic and just recently two supermarkets have been built.

What this area really lacks in, is a series of services that make people enjoy and live it. As this neighbourhood is located in a suburban area, usually people get the car to go to work in the city centre and this contributes to make it like a dormitory.

As a typical sprawl, the residential area is built in a non intensive way. So the mojority of the houses are terraced houses, villas or semi-detached houses with gardens.

But the most important fact is that there isn’t a urban design concerning services and community activities. People live in their own houses without taking part to any activity in the neighbourhood and their childs don’t have a play area. There is any kind of communal space, like a square, in which people can meet.

Since this issue is very important and personal for me, I would like to investigate and research on a possible solution to make people feel part of a community and I’m considering the idea of choosing exactly my city as the location of my project.

Wednesday, 23 April 2014

THE DESIGN PROPOSAL: from the first proposal to the starting exploration

First Starting Prosal:

DESIGN PROPOSAL OF MSP

My Design Proposal for the Major Study Project consists in a research about educational spaces like schools, museums, cultural centres or libraries that may help me to focus my attention on the didactic aspect of the space. Living in a big city like  Rome, I have seen different ways to face the problem of lack of a cultural link in a small neighbourhood in a big urban area and I would like to investigate on a possible approach to it.

AREA OF SPECIALISATION

For this project, I would like to focus on the sustainable aspects of the design.
So my area of specialisation could be Detailing or Spatial Design.


SOURCE:http://images.junostatic.com/full/CS1813386-02A-BIG.jpg

Following considerations:

The first idea was about investigating on education, in general and then more in detail, to find a possible solution to lack of a good cultural level and a sense of community identity in neighbourhoods located in suburban areas. In this way, working with a series of public services like museums, schools and libraries it is possible to add those missing services that may change the community perception of where people live. I thought about important services of this kind because I live in what I could call a sprawl, that is typically just a residential area and that forces you to get the car even to buy a bottle of milk. So the perception that people have is living in an abandoned place with no services.

After these first riflections I’ve focus more on why I thought about researching on this issue and I have realized that this interest comes exactly from my personal experience. So I have decided to think more deeply about my main interests for this research (community, sense of identity and cultural improvement) and to investigate them analysing the city where I live. By doing so I understood that it is not just about cultural improvement and education but there are a lot of important issues to consider, dealing with community.

Also I have considered the experience in Copenhagen and all my impressions about the city that I have recorded in a video called Take Back the City. This video was about people and how they interact with the city, how the different architectures try to give the City back to its people, dealing with problems/issues like the water and people needs. The title “Take Back the CIty” comes from the name of a song by Snow Patrol in the album “A Hundred Million Suns” (2008) and I have decided to use it again as a subtitle of my research and as a continuum of my research trip.


Thursday, 20 February 2014

Art and intimate spaces

Thinking back to the sense of space that light can give you and also what kind of experience I want to give to people visiting the columbarium, I found out this project for a cemetery complex in an ancient italian town, by Andrea Dragoni. The entire design is in travertine due to a strong and clear will of the architect .


SOURCE: http://www.dezeen.com/2014/01/07/cemetery-andrea-dragoni-plazas-artworks/

What I really like of this project is how the architect plays with solid volumes and voids that are spaces as well. Also light plays an important rule, and each gap of light is studied to obtain a certain viewpoint for visitors. Furthermore, he designed not only a memorial and cemetery space but also a public space.
In fact people can visit the complex feeling it also as external visitors. This is obtained thanks to designed public spaces that alternate the actual cemetery space. These spaces have been used for installations by different artists and have been designed inspired by James Turrell' Skyspaces.
I would like to create the same experience in my project but at the same time I would like to involve the park as well, to make people feel where they really are and, in some way, find confort in nature.

This means that I will have to decide if the plan will be inclosed in it self or it will be opened, so that it will be completely permeable.
For what concerns the installations, I can keep the same idea or try to obtain the same kind of space but using light instead of art.

SOURCE: http://www.dezeen.com/2014/01/07/cemetery-andrea-dragoni-plazas-artworks/


SOURCE: http://www.dezeen.com/2014/01/07/cemetery-andrea-dragoni-plazas-artworks/


SOURCE: http://www.dezeen.com/2014/01/07/cemetery-andrea-dragoni-plazas-artworks/


SOURCE: http://www.dezeen.com/2014/01/07/cemetery-andrea-dragoni-plazas-artworks/


SOURCE: http://www.dezeen.com/2014/01/07/cemetery-andrea-dragoni-plazas-artworks/

SOURCE: http://www.dezeen.com/2014/01/07/cemetery-andrea-dragoni-plazas-artworks/

Thursday, 13 February 2014

Sensing Spaces

Some days ago we went to London just for the Sensing Spaces exhibition. It was a very interesting experience that has opened my mind about what really makes a space different. It's so funny to work with light: to produce different effects, to make people feel different sensations and to obtain different atmospheres. But it's not just light that change the sense of a space. Materials too have an effect on space: for example different surfaces reflect light in different ways.
This is exactly what happens in Koshino House, by Tadao Ando.


SOURCE: http://www.archdaily.com/161522/ad-classics-koshino-house-tadao-ando/koshino8_mariana/
Photo from Wikiarquitectura © Mariana

As it's possible to see from these pictures there is an hard work for what concerns interior and exterior spaces. Here, the main material used is concrete. And concrete, since it's a cold material, it's accompanied with wood for what concerns floors. In the image below, it's possible to see these non casual holes in the wall that, in a wonderful way, give light to the corridor. I say non casual because distance and height is due to the staircase on the other side.


SOURCE: http://www.archdaily.com/161522/ad-classics-koshino-house-tadao-ando/koshino10_gonzalo/
Photo from Flick © Gonzalo Perez - http://www.flickr.com/photos/49942362@N03/

Looking to this picture I feel very calm due to the presence of a calm light that goes in this room thanks to a gap between the ceiling and the wall. If there wasn't any gap, it wouldn't be the same experience for who come in this space. I think I will try to use these kinds of effects of light to give these sensations. First of all with the columbarium space. This because it will be useful too. Infact, moving this kind of gap I can obtain the same effect on the columbarium wall and have light exactly above it.


SOURCE: http://www.archdaily.com/161522/ad-classics-koshino-house-tadao-ando/koshino9_gonzalo/
Photo from Flick © Gonzalo Perez - http://www.flickr.com/photos/49942362@N03


SOURCE: http://www.archdaily.com/161522/ad-classics-koshino-house-tadao-ando/koshino11_gonzalo/
Photo from Flick © Gonzalo Perez - http://www.flickr.com/photos/49942362@N03/

Sunday, 9 February 2014

The wall: different approaches

Still talking about the wall, doing my research I found out different and original ways to treat of menaging the topic. So now I'm going to desplay some of the most interesting projects I found out.

The first one is the Women's Monument in Memory - Female Victims of Political Repression in Santiago, Chile. The project is by Oficina De Arquitectura – Emilio Marín + Nicolás Norero, done for the Prize in 2004 and built in 2006-2007.

This is a totally different approach to the memorial topic, full of meanings and strong in its concept. The wall is transparent to look both to the past and future. The material chosen makes everything lighter, not only talking about the design but also as the experience that parents and people that know the victims can feel. I think that this monument is also a way to help people to face a pain like this.


<<A transparent wall that does not divide the lives, that at any time and from any place, allows us to watch towards the past and the future, through the absent faces in the posters that the relatives of the victims of repression take tight to the heart.>>
Sandra Palestro, Award Presentation Speech Memorial Memory Woman, Santiago, September 27, 2004
SOURCE: http://plusmood.com/2008/10/womens-monument-in-memory-oficina-de-arquitectura/


SOURCE: http://plusmood.com/2008/10/womens-monument-in-memory-oficina-de-arquitectura/


SOURCE: http://plusmood.com/2008/10/womens-monument-in-memory-oficina-de-arquitectura/


SOURCE: http://plusmood.com/2008/10/womens-monument-in-memory-oficina-de-arquitectura/


SOURCE: http://plusmood.com/2008/10/womens-monument-in-memory-oficina-de-arquitectura/


SOURCE: http://plusmood.com/2008/10/womens-monument-in-memory-oficina-de-arquitectura/

Tuesday, 4 February 2014

The wall

From the beginning of my research I know that the wall will be a very important part of the columbarium. When I say wall I'm talking about that wall/element that will house the ashes or just the memorial paques. That wall is the main element of the columbarium because it's the place where you are going to find the name of a dear person, the place where you are going to stop to cry, pray, think... It's also the place where people put flowers or other stuff beside to their dear person plaque. So it must be an elemnt well designed because it is going to carry the love of lots of people.

Talking about the wall, I thin about the project  "Memory and light" by Daniel Libeskind, in Padova, Italy.
This projet is a memorial design for the victims of the 9/11 attacks on New York City.


SOURCE: http://daniel-libeskind.com/projects/memoria-e-luce-911-memorial/images
Photo by Bitter Bredt

As you can see from the first picture we can find again the element of water, in fact the project is nearby Piovego river. The design is composed by this big book open in the direction of the Statue of Liberty in New York. So we can find a kind of a historical relationship between the region Veneto and New York due to the emigration of italians in America, in the past.
The light is the main character of the design that we can find both in the "book" and on the wall. The shape of the wall accompany visitors towards the main memorial element where we can find a piece of a beam from the World Trade Centre attack. When it's dark this wall becomes illuminated and acquires a new strenght full of meanings.


SOURCE: http://daniel-libeskind.com/projects/memoria-e-luce-911-memorial/images
Photo by Bitter Bredt


SOURCE: http://daniel-libeskind.com/projects/memoria-e-luce-911-memorial/images
Photo by Bitter Bredt


SOURCE: http://daniel-libeskind.com/projects/memoria-e-luce-911-memorial/images
Photo by Bitter Bredt

Sunday, 2 February 2014

Elements: water

Through my research I found out that when we talk about death, the element of water is often used.
For example in the Divine Comedy by Dante Alighieri a river is used both to carry dead people to the hell and to the purgatory. So it's an element that accompany any soul. 


SOURCE: http://it.wikipedia.org/wiki/File:Pur_02_dore.jpg

A river, when crossed, optically divides and makes recognize two different kinds of spaces and I would like to use this elemento to mark the border as it happens in this project at the Westminster Presbyterian Church in Minneapolis: a Urban Columbarium and Courtyards by Coen + Partners Studio.

The main key element of the project is the permeable wall but, for me, the artificial river is a good and important element too. In this case, this is a urban design project and this explains the material chosen for the wall and also the necessity of the noise of the water to cover the one from the street. I also like the use of the wall to divide the urban area from a more intimate space and, at the same time, the continuity due to the presence of the same kinds of trees.


SOURCE: http://archinect.com/features/article/89230/showcase-westminster-presbyterian-church-urban-columbarium-and-courtyards
Photo by Paul Crosby


SOURCE: http://archinect.com/features/article/89230/showcase-westminster-presbyterian-church-urban-columbarium-and-courtyards
Photo by Paul Crosby


SOURCE: http://archinect.com/features/article/89230/showcase-westminster-presbyterian-church-urban-columbarium-and-courtyards
Photo by Paul Crosby


Saturday, 25 January 2014

Columbarium in Wollaton Park

The next project is the design of a Columbariun in Wollaton Park, in Nottingham.
I already started my research trying to understand better how it works when someone dies in my country.

When someone dies in Italy, the corpse is generally brought in what I could translate as "ardent room", that is a room in which the family can stand around the coffin and pray. This room is called "ardent room" because they use to put a lot of candles, when the room was used. After this, generally, for religious people, there is a religiuos funeral that in most of the cases is in a christian catholic church, since it is the main religion in Italy.

After that the the corpse was usually buried into the ground but, since there is no space anymore, they started to use burial recesses, that are like walls in which the coffins are inserted.
We have also spaces called ossuaries that they began to use due to the lack of space in cemeteries. Generally there aren't so many columbariums because people prefer to scatter tha ashes than keeping them at home or in these memorial spaces.

After this first analysis of my culural background I'm going to start my research to understand and find elements that I could use in the design process.


SOURCE: http://news.experiencenottinghamshire.com/wp-content/uploads/2013/07/Wollaton-Park-2-Gerry-Molumby.jpg

Monday, 16 December 2013

Do we necessarily need to meet only in a room?

So after having anylised all these projects and the different appoaches used by architects in different times, my provocative question is: do we necessarily need a only in a closed room to stay together? To make people meet and create social connections among them? We are what we are due to the space surrounding us and not living it and keeping it outside from our door can just deprive us of a sense of space and community, the strongest link to people.
Why don't we think about communication conntections like a grid to resolve this issue? It would be so easier. The problem today is that cities are becoming more bigger everyday and due to this velocity we forgot to make these connection grow with the city. We simply cut them off and this is why it's so difficult today to find a place to meet together. Communal spaces shouldn't be only banished like spots in a map. They should be all linked to form a grid, like a green grid.
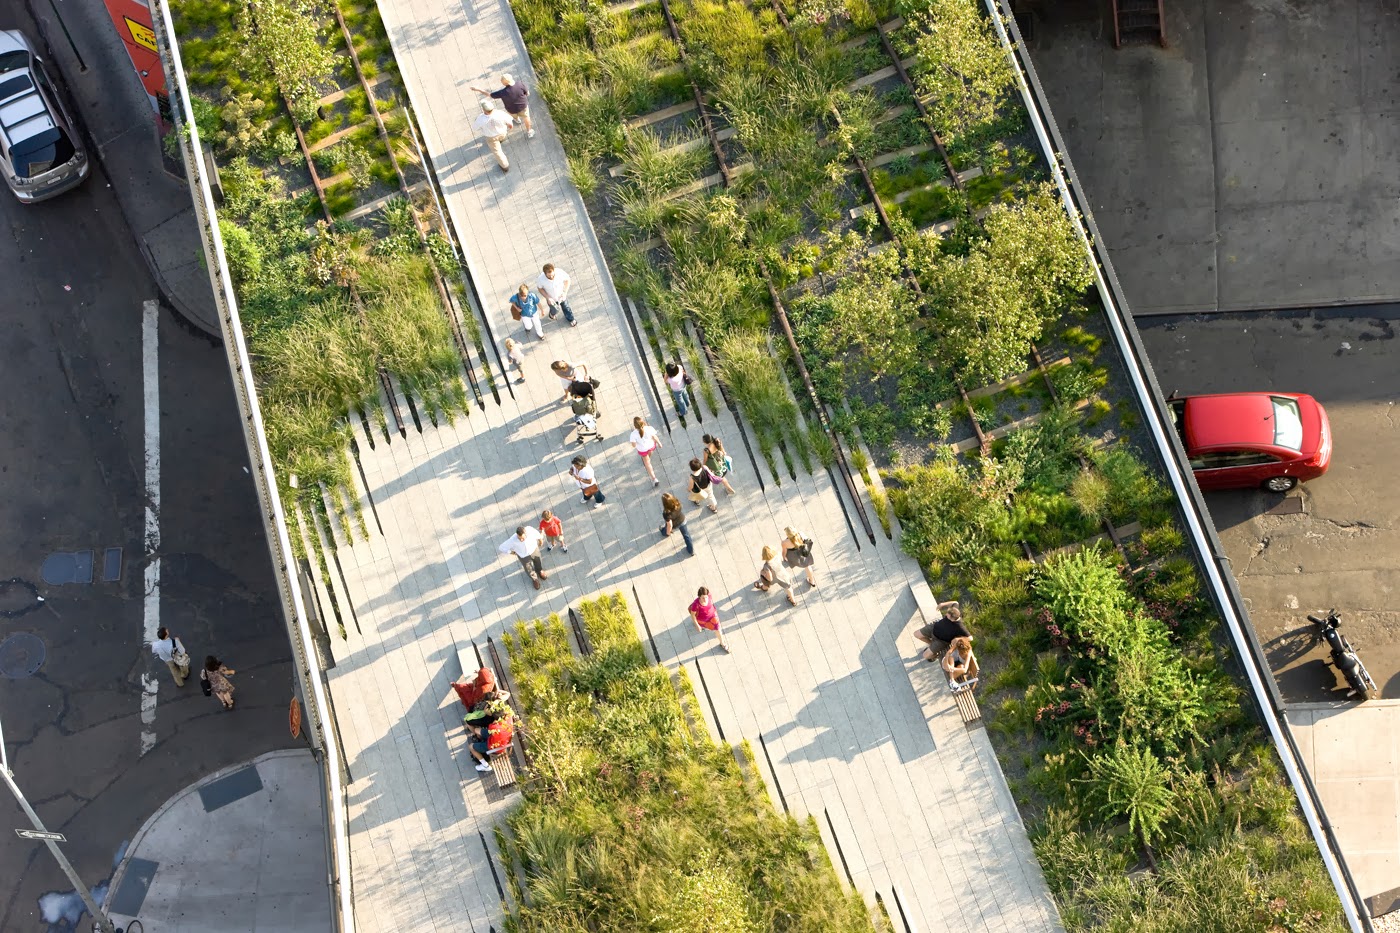
And the project for the High Line in New York, a 2,33Km line built in 1930s and abandoned in 1980, is an example of a new possible approach. The project of requalification of the line as a urban park has been designed by Diller Scofidio+Renfro architects of the landscape architecture studio James Corner Field Operations in 2002 and started to be built in 2006.


SOURCE: http://lifeblog79.blogspot.co.uk/2012/04/highline-park-of-new-york.html

Like it is possible to see from the pictures the floor follow the pattern of the rail line and where there isn't a solif floor there is vegetation and seats. This line passes through the city at a certain high and, not on the ground level. And sometimes it is so closed to the buildings that looks like a private terrace of the building or it just passes literally through a building. The contact is so narrow that it's impossible to not have a relationship with this line, because it connects places, people and give them different views of the city.


Sunday, 15 December 2013

Going all outside!

But it's not necessary needed a closed spaced to stay together, neither a room, nor an integrated communal space inside the building. We have to think outside the box and this is what the studio Tegnestuen vandkunsten did in 2003 with the Copenhagen Harbor Housing Project, in Denmark.

The project consists in 120 apartments, and again we can find here the mix of private and social housing apartments. Fact that can only help to support a social connection and to break social barriers. Among the requests of the client there was boosting the development of this parto of the harbor and to make everything easier the site hasn't needed to be paid.


So the key of this project has been designing and building the compound as an artificial island and so invading the canal. In this way the arroach to the sea is not passive at all. The buildings are located plumb to the canal so that the spaces between them are invaded by water. Almost each part of the buildings is prefabricated concrete at which a balcony system in steel is attached to reach every apartment. 

But the the very interesting thing for me is the fact that they designed these spaces thinking to make people live them not in a passive way but in an active way. So the ground floor facing the canal is completely porous and free to pass through and people can stay in this space and enjoy it and the view. People can swim, fish and kayaking and even have a barbeque and parties. This space is completely open for anyone so this makes it more interesting, like if it was a meeting space, a square, and this obviously attract people.
In this way people living in these compound don't need to meet in a closed room to stay together but can just go outside their house and live nature and open space and be more connected to life. Saying this, therefore, I'm coming back to my introduction about town squares and saying that what really make people meet and connect with others is the space around them and these connections are possible just when there is a grid supporting them. The key is trying to not interrupt this grid.


Saturday, 14 December 2013

Sharing a space

So when I'm talking about shared spaces, starting from a local design, a good example to describe this kind of approach could be this project of apartments in Madrid by the studio ACM Arquitectos. The building consists of 82 apartments, each with a different colour to the next one and with, more or less, the sme size, since they are all like containers. These containers are located in this quadrangular form with a big courtyard in the middle. The all building looks really porous due to the fact that every apartment has a gap spage between it self and the next to it. The same is for the ground flloor where there isn't a unique closed belt but this rule continues to exist. Only along the shorter edges of the rectangle there aren't apartemnts and the space is designed for services like staircases, lifts and entrance gates. This gates give a direct access to the big courtyard in the middle that has been designed as well.


Miguel de Guzmán
Totally there are 10 lift+staircases towers to make it possible to reach every apartment easily. This big number of lifts is due to the fact that there aren't corridors, neither inside nor outside the structure of the complex. In this way each lift is of service for two apartments of each floor, so eight apartments in total.
But coming back to the porous characteristic of the building, the question is: what is the purpose of this open and shared space? This space is not only like a shared landing serving two apartments it is also a way by which it is possible to create communication and relationships starting from a small link. In this space kids of each familiy can play and stay together and people can meet as well and use this space also like a storage space or like a terrace. The fact that this space is open has not to be understimated: in fact people meeting in this space can, at the same time, look to other people meeting in these kinds of space so that this situation is not merely individual but involve others. Furthermore on the top level this space has no ceiling so that the shared landig becomes a terrace for the summer.
In addition the fact that each apartment has a different colour creates a differentiation and individuality that help to have a serene atmosphere and to not loose people personalities. As it is possible to see from the plan there isn't a big variations in the plans of the apartments. But the light material helps also to see everything lighter and inside each spaced is studied very well. But this communication between flats and people doesn't need to be necessarily so closed, it can be more open.


David Frutos


Miguel de Guzmán