My research starts from a personal experience I had when me and my family moved in a new suburban area, fifteen years ago.
The city in which I moved, was born as an only residential area with no commercial and transportation services at all. Afterwards it has kept this characteristic and just recently two supermarkets have been built.
What this area really lacks in, is a series of services that make people enjoy and live it. As this neighbourhood is located in a suburban area, usually people get the car to go to work in the city centre and this contributes to make it like a dormitory.
As a typical sprawl, the residential area is built in a non intensive way. So the mojority of the houses are terraced houses, villas or semi-detached houses with gardens.
But the most important fact is that there isn’t a urban design concerning services and community activities. People live in their own houses without taking part to any activity in the neighbourhood and their childs don’t have a play area. There is any kind of communal space, like a square, in which people can meet.
Since this issue is very important and personal for me, I would like to investigate and research on a possible solution to make people feel part of a community and I’m considering the idea of choosing exactly my city as the location of my project.
Saturday, 26 April 2014

Wednesday, 23 April 2014
THE DESIGN PROPOSAL: from the first proposal to the starting exploration
First Starting Prosal:
DESIGN PROPOSAL OF MSP
My Design Proposal for the Major Study Project consists in a research about educational spaces like schools, museums, cultural centres or libraries that may help me to focus my attention on the didactic aspect of the space. Living in a big city like Rome, I have seen different ways to face the problem of lack of a cultural link in a small neighbourhood in a big urban area and I would like to investigate on a possible approach to it.
AREA OF SPECIALISATION
For this project, I would like to focus on the sustainable aspects of the design.
So my area of specialisation could be Detailing or Spatial Design.

SOURCE:http://images.junostatic.com/full/CS1813386-02A-BIG.jpg
Following considerations:
The first idea was about investigating on education, in general and then more in detail, to find a possible solution to lack of a good cultural level and a sense of community identity in neighbourhoods located in suburban areas. In this way, working with a series of public services like museums, schools and libraries it is possible to add those missing services that may change the community perception of where people live. I thought about important services of this kind because I live in what I could call a sprawl, that is typically just a residential area and that forces you to get the car even to buy a bottle of milk. So the perception that people have is living in an abandoned place with no services.
After these first riflections I’ve focus more on why I thought about researching on this issue and I have realized that this interest comes exactly from my personal experience. So I have decided to think more deeply about my main interests for this research (community, sense of identity and cultural improvement) and to investigate them analysing the city where I live. By doing so I understood that it is not just about cultural improvement and education but there are a lot of important issues to consider, dealing with community.
Also I have considered the experience in Copenhagen and all my impressions about the city that I have recorded in a video called Take Back the City. This video was about people and how they interact with the city, how the different architectures try to give the City back to its people, dealing with problems/issues like the water and people needs. The title “Take Back the CIty” comes from the name of a song by Snow Patrol in the album “A Hundred Million Suns” (2008) and I have decided to use it again as a subtitle of my research and as a continuum of my research trip.

DESIGN PROPOSAL OF MSP
My Design Proposal for the Major Study Project consists in a research about educational spaces like schools, museums, cultural centres or libraries that may help me to focus my attention on the didactic aspect of the space. Living in a big city like Rome, I have seen different ways to face the problem of lack of a cultural link in a small neighbourhood in a big urban area and I would like to investigate on a possible approach to it.
AREA OF SPECIALISATION
For this project, I would like to focus on the sustainable aspects of the design.
So my area of specialisation could be Detailing or Spatial Design.
SOURCE:http://images.junostatic.com/full/CS1813386-02A-BIG.jpg
Following considerations:
The first idea was about investigating on education, in general and then more in detail, to find a possible solution to lack of a good cultural level and a sense of community identity in neighbourhoods located in suburban areas. In this way, working with a series of public services like museums, schools and libraries it is possible to add those missing services that may change the community perception of where people live. I thought about important services of this kind because I live in what I could call a sprawl, that is typically just a residential area and that forces you to get the car even to buy a bottle of milk. So the perception that people have is living in an abandoned place with no services.
After these first riflections I’ve focus more on why I thought about researching on this issue and I have realized that this interest comes exactly from my personal experience. So I have decided to think more deeply about my main interests for this research (community, sense of identity and cultural improvement) and to investigate them analysing the city where I live. By doing so I understood that it is not just about cultural improvement and education but there are a lot of important issues to consider, dealing with community.
Also I have considered the experience in Copenhagen and all my impressions about the city that I have recorded in a video called Take Back the City. This video was about people and how they interact with the city, how the different architectures try to give the City back to its people, dealing with problems/issues like the water and people needs. The title “Take Back the CIty” comes from the name of a song by Snow Patrol in the album “A Hundred Million Suns” (2008) and I have decided to use it again as a subtitle of my research and as a continuum of my research trip.
Thursday, 20 February 2014
Art and intimate spaces
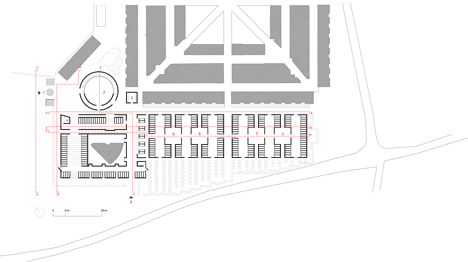
Thinking back to the sense of space that light can give you and also what kind of experience I want to give to people visiting the columbarium, I found out this project for a cemetery complex in an ancient italian town, by Andrea Dragoni. The entire design is in travertine due to a strong and clear will of the architect .

What I really like of this project is how the architect plays with solid volumes and voids that are spaces as well. Also light plays an important rule, and each gap of light is studied to obtain a certain viewpoint for visitors. Furthermore, he designed not only a memorial and cemetery space but also a public space.
In fact people can visit the complex feeling it also as external visitors. This is obtained thanks to designed public spaces that alternate the actual cemetery space. These spaces have been used for installations by different artists and have been designed inspired by James Turrell' Skyspaces.
I would like to create the same experience in my project but at the same time I would like to involve the park as well, to make people feel where they really are and, in some way, find confort in nature.
This means that I will have to decide if the plan will be inclosed in it self or it will be opened, so that it will be completely permeable.
For what concerns the installations, I can keep the same idea or try to obtain the same kind of space but using light instead of art.


SOURCE: http://www.dezeen.com/2014/01/07/cemetery-andrea-dragoni-plazas-artworks/
SOURCE: http://www.dezeen.com/2014/01/07/cemetery-andrea-dragoni-plazas-artworks/
In fact people can visit the complex feeling it also as external visitors. This is obtained thanks to designed public spaces that alternate the actual cemetery space. These spaces have been used for installations by different artists and have been designed inspired by James Turrell' Skyspaces.
I would like to create the same experience in my project but at the same time I would like to involve the park as well, to make people feel where they really are and, in some way, find confort in nature.
This means that I will have to decide if the plan will be inclosed in it self or it will be opened, so that it will be completely permeable.
For what concerns the installations, I can keep the same idea or try to obtain the same kind of space but using light instead of art.
SOURCE: http://www.dezeen.com/2014/01/07/cemetery-andrea-dragoni-plazas-artworks/
SOURCE: http://www.dezeen.com/2014/01/07/cemetery-andrea-dragoni-plazas-artworks/
SOURCE: http://www.dezeen.com/2014/01/07/cemetery-andrea-dragoni-plazas-artworks/
SOURCE: http://www.dezeen.com/2014/01/07/cemetery-andrea-dragoni-plazas-artworks/
SOURCE: http://www.dezeen.com/2014/01/07/cemetery-andrea-dragoni-plazas-artworks/
SOURCE: http://www.dezeen.com/2014/01/07/cemetery-andrea-dragoni-plazas-artworks/
Thursday, 13 February 2014
Sensing Spaces
Some days ago we went to London just for the Sensing Spaces exhibition. It was a very interesting experience that has opened my mind about what really makes a space different. It's so funny to work with light: to produce different effects, to make people feel different sensations and to obtain different atmospheres. But it's not just light that change the sense of a space. Materials too have an effect on space: for example different surfaces reflect light in different ways.
This is exactly what happens in Koshino House, by Tadao Ando.

SOURCE: http://www.archdaily.com/161522/ad-classics-koshino-house-tadao-ando/koshino8_mariana/
Photo from Wikiarquitectura © Mariana
As it's possible to see from these pictures there is an hard work for what concerns interior and exterior spaces. Here, the main material used is concrete. And concrete, since it's a cold material, it's accompanied with wood for what concerns floors. In the image below, it's possible to see these non casual holes in the wall that, in a wonderful way, give light to the corridor. I say non casual because distance and height is due to the staircase on the other side.

SOURCE: http://www.archdaily.com/161522/ad-classics-koshino-house-tadao-ando/koshino10_gonzalo/
Photo from Flick © Gonzalo Perez - http://www.flickr.com/photos/49942362@N03/
Looking to this picture I feel very calm due to the presence of a calm light that goes in this room thanks to a gap between the ceiling and the wall. If there wasn't any gap, it wouldn't be the same experience for who come in this space. I think I will try to use these kinds of effects of light to give these sensations. First of all with the columbarium space. This because it will be useful too. Infact, moving this kind of gap I can obtain the same effect on the columbarium wall and have light exactly above it.


SOURCE: http://www.archdaily.com/161522/ad-classics-koshino-house-tadao-ando/koshino11_gonzalo/
Photo from Flick © Gonzalo Perez - http://www.flickr.com/photos/49942362@N03/
This is exactly what happens in Koshino House, by Tadao Ando.
SOURCE: http://www.archdaily.com/161522/ad-classics-koshino-house-tadao-ando/koshino8_mariana/
Photo from Wikiarquitectura © Mariana
As it's possible to see from these pictures there is an hard work for what concerns interior and exterior spaces. Here, the main material used is concrete. And concrete, since it's a cold material, it's accompanied with wood for what concerns floors. In the image below, it's possible to see these non casual holes in the wall that, in a wonderful way, give light to the corridor. I say non casual because distance and height is due to the staircase on the other side.
SOURCE: http://www.archdaily.com/161522/ad-classics-koshino-house-tadao-ando/koshino10_gonzalo/
Photo from Flick © Gonzalo Perez - http://www.flickr.com/photos/49942362@N03/
Looking to this picture I feel very calm due to the presence of a calm light that goes in this room thanks to a gap between the ceiling and the wall. If there wasn't any gap, it wouldn't be the same experience for who come in this space. I think I will try to use these kinds of effects of light to give these sensations. First of all with the columbarium space. This because it will be useful too. Infact, moving this kind of gap I can obtain the same effect on the columbarium wall and have light exactly above it.
SOURCE: http://www.archdaily.com/161522/ad-classics-koshino-house-tadao-ando/koshino9_gonzalo/
Photo from Flick © Gonzalo Perez - http://www.flickr.com/photos/49942362@N03SOURCE: http://www.archdaily.com/161522/ad-classics-koshino-house-tadao-ando/koshino11_gonzalo/
Photo from Flick © Gonzalo Perez - http://www.flickr.com/photos/49942362@N03/
Subscribe to:
Posts (Atom)