Monday, 16 December 2013

Do we necessarily need to meet only in a room?

So after having anylised all these projects and the different appoaches used by architects in different times, my provocative question is: do we necessarily need a only in a closed room to stay together? To make people meet and create social connections among them? We are what we are due to the space surrounding us and not living it and keeping it outside from our door can just deprive us of a sense of space and community, the strongest link to people.
Why don't we think about communication conntections like a grid to resolve this issue? It would be so easier. The problem today is that cities are becoming more bigger everyday and due to this velocity we forgot to make these connection grow with the city. We simply cut them off and this is why it's so difficult today to find a place to meet together. Communal spaces shouldn't be only banished like spots in a map. They should be all linked to form a grid, like a green grid.
And the project for the High Line in New York, a 2,33Km line built in 1930s and abandoned in 1980, is an example of a new possible approach. The project of requalification of the line as a urban park has been designed by Diller Scofidio+Renfro architects of the landscape architecture studio James Corner Field Operations in 2002 and started to be built in 2006.
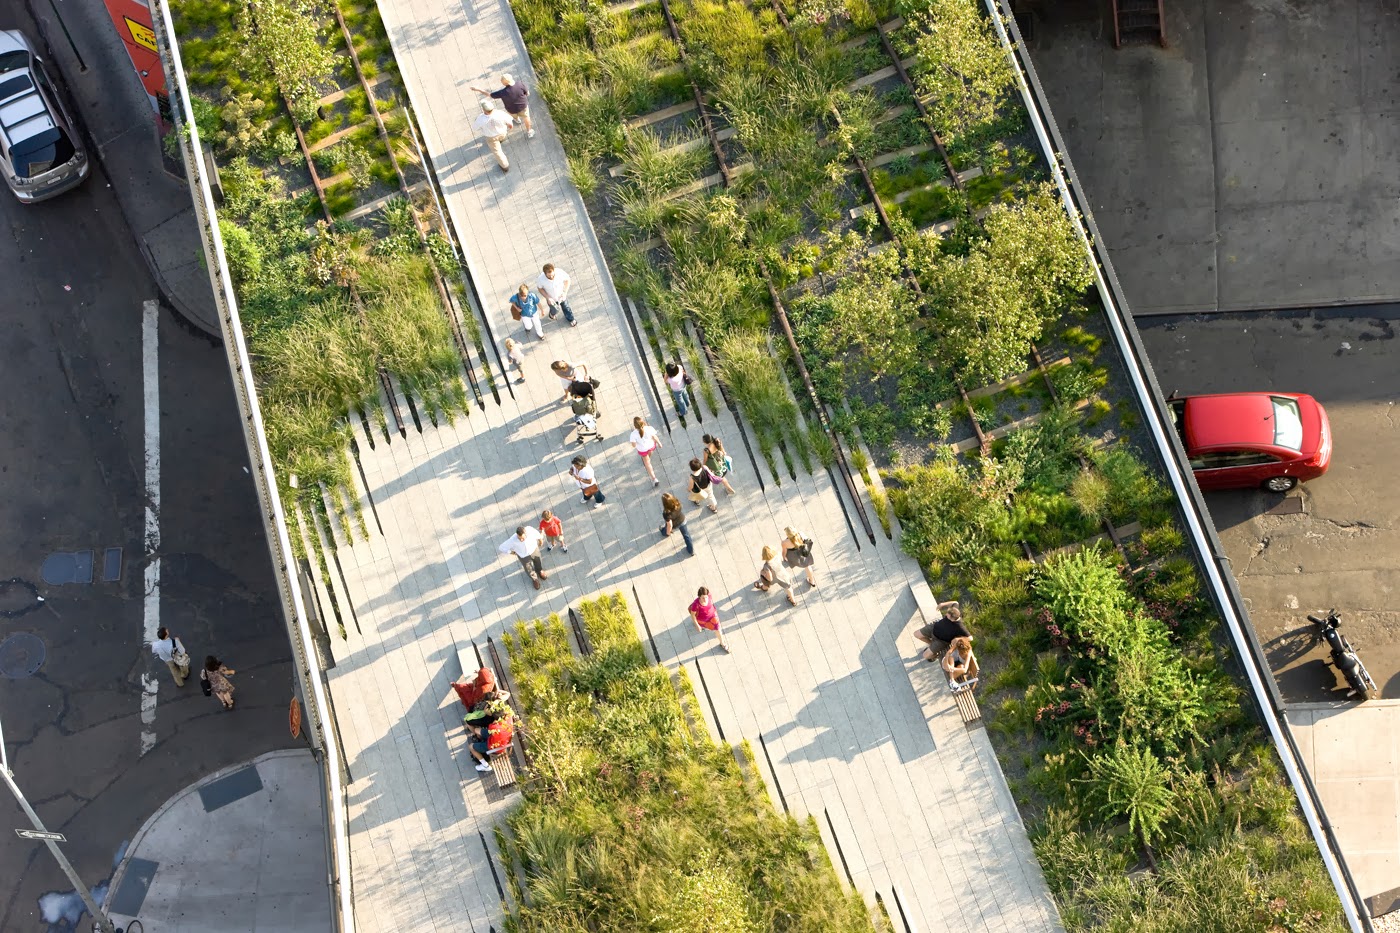

SOURCE: http://lifeblog79.blogspot.co.uk/2012/04/highline-park-of-new-york.html

Like it is possible to see from the pictures the floor follow the pattern of the rail line and where there isn't a solif floor there is vegetation and seats. This line passes through the city at a certain high and, not on the ground level. And sometimes it is so closed to the buildings that looks like a private terrace of the building or it just passes literally through a building. The contact is so narrow that it's impossible to not have a relationship with this line, because it connects places, people and give them different views of the city.


Sunday, 15 December 2013

Going all outside!

But it's not necessary needed a closed spaced to stay together, neither a room, nor an integrated communal space inside the building. We have to think outside the box and this is what the studio Tegnestuen vandkunsten did in 2003 with the Copenhagen Harbor Housing Project, in Denmark.

The project consists in 120 apartments, and again we can find here the mix of private and social housing apartments. Fact that can only help to support a social connection and to break social barriers. Among the requests of the client there was boosting the development of this parto of the harbor and to make everything easier the site hasn't needed to be paid.


So the key of this project has been designing and building the compound as an artificial island and so invading the canal. In this way the arroach to the sea is not passive at all. The buildings are located plumb to the canal so that the spaces between them are invaded by water. Almost each part of the buildings is prefabricated concrete at which a balcony system in steel is attached to reach every apartment. 

But the the very interesting thing for me is the fact that they designed these spaces thinking to make people live them not in a passive way but in an active way. So the ground floor facing the canal is completely porous and free to pass through and people can stay in this space and enjoy it and the view. People can swim, fish and kayaking and even have a barbeque and parties. This space is completely open for anyone so this makes it more interesting, like if it was a meeting space, a square, and this obviously attract people.
In this way people living in these compound don't need to meet in a closed room to stay together but can just go outside their house and live nature and open space and be more connected to life. Saying this, therefore, I'm coming back to my introduction about town squares and saying that what really make people meet and connect with others is the space around them and these connections are possible just when there is a grid supporting them. The key is trying to not interrupt this grid.


Saturday, 14 December 2013

Sharing a space

So when I'm talking about shared spaces, starting from a local design, a good example to describe this kind of approach could be this project of apartments in Madrid by the studio ACM Arquitectos. The building consists of 82 apartments, each with a different colour to the next one and with, more or less, the sme size, since they are all like containers. These containers are located in this quadrangular form with a big courtyard in the middle. The all building looks really porous due to the fact that every apartment has a gap spage between it self and the next to it. The same is for the ground flloor where there isn't a unique closed belt but this rule continues to exist. Only along the shorter edges of the rectangle there aren't apartemnts and the space is designed for services like staircases, lifts and entrance gates. This gates give a direct access to the big courtyard in the middle that has been designed as well.


Miguel de Guzmán
Totally there are 10 lift+staircases towers to make it possible to reach every apartment easily. This big number of lifts is due to the fact that there aren't corridors, neither inside nor outside the structure of the complex. In this way each lift is of service for two apartments of each floor, so eight apartments in total.
But coming back to the porous characteristic of the building, the question is: what is the purpose of this open and shared space? This space is not only like a shared landing serving two apartments it is also a way by which it is possible to create communication and relationships starting from a small link. In this space kids of each familiy can play and stay together and people can meet as well and use this space also like a storage space or like a terrace. The fact that this space is open has not to be understimated: in fact people meeting in this space can, at the same time, look to other people meeting in these kinds of space so that this situation is not merely individual but involve others. Furthermore on the top level this space has no ceiling so that the shared landig becomes a terrace for the summer.
In addition the fact that each apartment has a different colour creates a differentiation and individuality that help to have a serene atmosphere and to not loose people personalities. As it is possible to see from the plan there isn't a big variations in the plans of the apartments. But the light material helps also to see everything lighter and inside each spaced is studied very well. But this communication between flats and people doesn't need to be necessarily so closed, it can be more open.


David Frutos


Miguel de Guzmán

Friday, 13 December 2013

Starting from a local design

So when I talk about "integrated communal spaces" I'm talking about spaces designed while the project it self was designed. This means that the architects really wanted to create a connection among people an that they made this like the key word of their project. This is very similar to what happened with the "Villaggio Matteotti", Terni, Italy, designed by Giancarlo De Carlo in 1970-1975. 
It consists in around 240 apartments and it has been the first italian example of a design born from the involvement of users. The complex is like a "village", in fact the street between each line of buildings are mainly pedestrian and cars can just pass along the perimeter of this area. Every single row of apartments is linked to the next one by a double route. One, visible in this picture, is higher and it consists in these sort of small bridges. The other one, not visible here but only venturing in the "village", is on the ground floor level: in fact there are some points in wich each line is passable.


SOURCE: http://architettura.it/books/20081207001/index.htm

The section of the street is very narrow and the balconies look like invading the street with them selves and through nature. In this way there is also a dialogue between apartments in front of each other and between them and who passes through this path. Each bridge, connecting the rows, is connected to a staircase that gives an easy access to all the complex: in this way there is no need to circumnavigate the complex to reach the first staircase. But this is also allowed by the possibility to passthrough each line by a pedestrian passage. This pedestrian passage is not hermetic but in some cases, there are doors, terraces, passages and apartments facing on it.So that when you pass through it, is like passing thriugh a semi-public space. This sense is marked by the fact that very often you can find carpets or stuff of owners.
But to make this passage possible, it wasn't enough creating it. The architect had to add something by which inhabitants would have felt the need to pass though them. This has made possible adding a series of services like a kindergarten, shared open terraces, rooms to meet, play together and drink a coffee and a mini supermarket. So the question is do these connections necessarily need to be only horizontal?


SOURCE: me


SOURCE: me

SOURCE: me


SOURCE: me


SOURCE: me


SOURCE: me